Backyard Sauna: Choosing the Right Spot
You have the sauna in mind, maybe a barrel kit or a small custom build, and you are standing in the yard with a tape measure, trying to figure out where it goes. That is the right instinct. The spot you choose affects how often you use the sauna, how much the wiring costs, whether the building survives a wet spring, and whether your neighbor calls the city about it.
A backyard sauna placement is not one decision. It is a handful of decisions that pull on each other. The spot that gives you privacy might be too far from your panel for a cheap 240V run. The flat corner that looks perfect might pool water in March. Work through the constraints in order and the right spot usually becomes obvious.
What to get right before you pour a pad
- Check your local setbacks, permit requirements and HOA rules before you buy the sauna or pour a foundation.
- Keep the sauna close enough to the house that a winter walk is tolerable, ideally under 50 feet with a cleared path.
- Choose level, well-drained ground. A pad that holds water will rot a wood floor and crack a concrete slab.
- Plan the 240V circuit route and, for a wood-fired heater, the chimney clearance before you commit to a spot.
- Privacy matters more than most people expect. You will use the sauna more if you are not visible from a neighbor's window.
Check permits, setbacks and HOA rules before anything else
This is the step people skip and then regret. Most US municipalities treat a detached sauna as an accessory structure, which means it must sit a certain distance from your property lines. Typical residential setbacks run from 5 to 20 feet from side and rear lines, but the number is set by your local zoning code and can vary by lot size, flood zone and whether the structure has a roof over 10 or 12 feet.
Call your building department or check their website for the accessory structure rules in your zone. Ask three questions: what is the maximum footprint allowed, what are the setbacks, and does a sauna need a building permit, an electrical permit, or both. A wood-fired sauna may also trigger a separate fire review.
If you live in a community with an HOA, read the architectural guidelines before you call the city. Many HOAs restrict detached structures, require a specific roof pitch or siding material, or ban outdoor buildings under a certain size. Getting HOA approval after you have poured a pad is a slow and expensive problem.
Distance from the house and the path you will walk
A backyard sauna is not a destination you visit once a month. It is a habit, and habits depend on friction. If you have to cross a muddy yard in January to get to your sauna, you will stop going.
Most experienced owners keep the sauna within 30 to 50 feet of the house, with a cleared, level path between them. That is close enough to walk in a towel and a robe without losing too much heat, and far enough that the sauna feels like its own small building rather than an extension of the kitchen.
If your lot forces you to place the sauna farther out, plan the path as part of the project. A 6-foot-wide gravel or paver walk with a few inches of base course keeps your feet dry and gives you a place to shovel snow. In cold climates, some owners run a short covered walkway or even a heated cable under the path. That is a real cost, but it changes how often you use the sauna in winter.
Level ground, drainage and the soil under your feet
A sauna building is a small, heavy structure with a wood floor that needs to stay dry. The ground under it matters more than most people think.
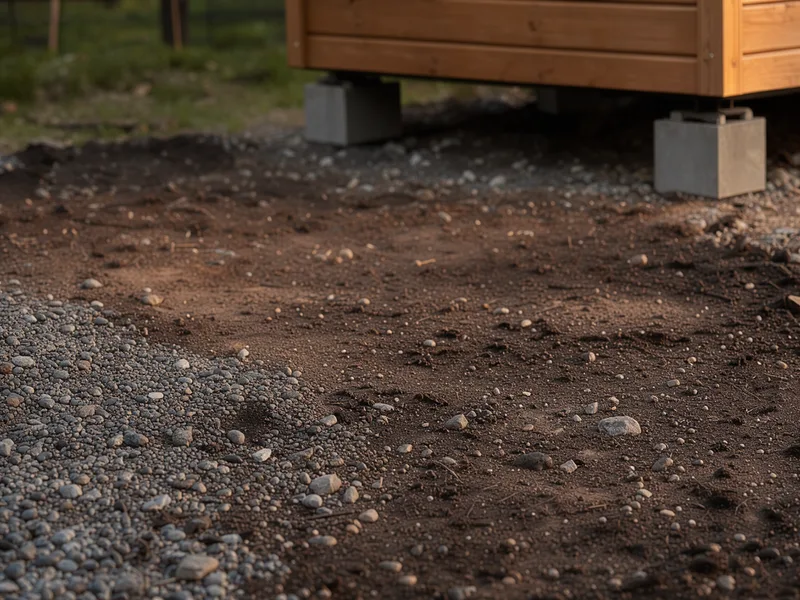
Look at the spot in spring after a heavy rain. If water pools there, it will pool under your sauna too. Standing water rots a wood floor, lifts a concrete pad, and invites termites into a cedar base. You want a spot that drains away from the building, or you want to build up: a compacted gravel base, a concrete pad with a slight slope, or a raised foundation on concrete piers.
Check the grade. A slope of more than a few percent across the footprint means you will need a stepped foundation or a retaining wall. That is doable, but it adds cost and complexity. A flat or gently sloping spot saves you money and headaches.
If your soil is heavy clay, drainage is worse than it looks. A French drain or a bed of crushed stone under the pad can solve it, but you need to know what you are dealing with before you pour. A quick percolation test (dig a hole, fill it with water, time how fast it drains) tells you a lot in ten minutes.
Wind, sun and the winter path
Wind and sun affect how the sauna performs and how comfortable the walk to it feels.
A wood-fired sauna needs a chimney that draws well. Wind that hits the chimney from one side can cause downdrafts, which means smoke in the room instead of out the top. A spot that is somewhat sheltered from prevailing winter winds helps, but do not place the sauna so close to a wall or fence that the chimney cannot clear combustibles. Most wood-fired sauna heaters require at least 18 inches of clearance to any combustible surface around the chimney, and local fire codes may require more.
Sun matters less than people expect. A south-facing spot gets more winter sun, which is pleasant on the walk. A north-facing spot stays colder and icier. Neither is wrong, but if you plan to use the sauna in January, a path that catches some afternoon sun stays clearer of ice.
For an electric sauna, wind and sun barely affect the building itself. The heater does not care about orientation. What matters is the path and the power run.
Power and chimney routes
Every electric sauna needs a dedicated 240V circuit. The cost of that circuit depends almost entirely on the distance from your electrical panel to the sauna. A licensed electrician running a new circuit through an exterior wall and across 20 feet of yard charges less than one who has to trench 80 feet under a driveway.
Before you commit to a spot, walk the route a cable would take. Can it exit the house near the panel? Does it cross a driveway, a patio or a tree root zone? Trenching under concrete or asphalt adds real cost. A spot on the same side of the house as your panel, with a clear path to the exterior wall, keeps the electrical bill down.
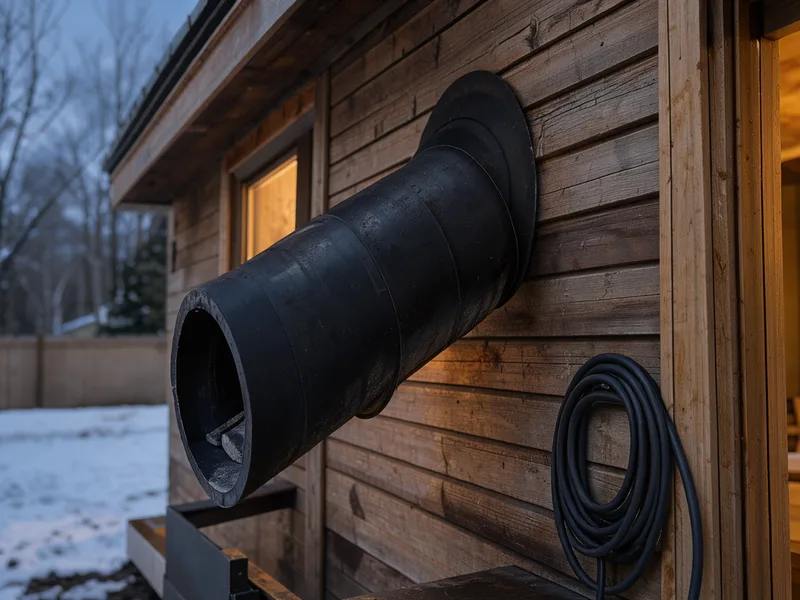
For a wood-fired sauna, the chimney route is the constraint. The chimney must clear the roof or run up an exterior wall with proper clearance. A spot that puts the chimney against a shared wall with your house creates a fire clearance problem that may force you to move the building or redesign the chimney.
Privacy and sightlines
You will use the sauna more if you feel private. This is not a small thing. A sauna is a vulnerable place: you are in a towel or nothing, the door is glass or thin wood, and the windows let light in.
Walk the perimeter of your lot and look at the spot from every neighbor's window, from the street, and from any shared fence line. If you can see into the sauna from a neighbor's second-floor window, you will feel watched. A fence, a hedge, or a change in placement solves this. A 6-foot privacy fence on the exposed side costs a few hundred dollars and changes the experience completely.
If you plan to use the sauna in summer with the door open, think about who can see you from above. A spot in a valley or behind a garage wall gives you natural privacy that a flat open yard does not.
Do this before you spend money
A placement checklist before you buy
Pull your property survey or plat
Find your lot lines. Measure from them to your proposed spot. Confirm you meet the setback minimums your zoning code requires.
Call the building department
Ask about accessory structure rules, permit requirements, and whether a sauna triggers a fire review. Write down the permit number and the inspector's name.
Check HOA or community rules
Read the architectural guidelines. If there is a review committee, submit your plans before you order materials.
Walk the power route
From your electrical panel to the proposed spot, trace where a cable would run. Note any obstacles: driveway, patio, mature tree roots. Get an electrician to quote the run.
Test drainage
Dig a 12-inch hole at the proposed spot. Fill it with water. If it has not drained in 24 hours, you have a drainage problem to solve before you build.
Check sightlines
Stand at the proposed spot. Look at every window, fence line and street that can see you. Plan screening if needed.
Common questions about backyard sauna placement
How far should a backyard sauna be from the house?
There is no single rule. Most owners find 30 to 50 feet is the sweet spot: close enough for a comfortable winter walk, far enough to feel like a separate building. The real constraint is your local setback from property lines, not the distance to your house.
Can I put a sauna on a gravel pad?
Yes, if the gravel is compacted, level, and drains well. A 4 to 6 inch base of crushed stone, compacted in layers, with a top layer of larger gravel works for a small barrel or kit sauna. Make sure the pad extends at least 6 inches beyond the building on every side so water does not run under the walls.
Do I need a permit for a backyard sauna?
In most US municipalities, yes. A detached structure over 100 to 200 square feet typically needs a building permit, and the electrical work needs a separate electrical permit. Some jurisdictions exempt small sheds or playhouses under a certain size, but a sauna with a heater is rarely treated the same as a storage shed. Call your local building department to confirm.
What if my yard is on a slope?
A slope is workable but adds cost. You can build a stepped concrete pad, use adjustable concrete piers, or build a raised deck foundation. The key is that the sauna floor itself must be level. A tilted sauna means water pools on the floor and the door does not close properly.
Can I place a sauna under a tree?
Not a good idea. Falling branches damage the roof, leaf litter clogs vents, and the shade keeps the ground damp. If you must place it near trees, choose a spot where the canopy is high and the ground stays dry.